Architectural Services
We design buildings that work — for the people who will use them, for the authorities who must approve them, and for the contractors who will build them. From the first sketch on a feasibility study to fully coordinated tender drawings, our architectural team produces a complete, internally consistent design package on a defined deliverable schedule. We work in AutoCAD, Revit, SketchUp and ArchiCAD, and our output is structured so estimators, consultants and contractors can pick it up without translation.
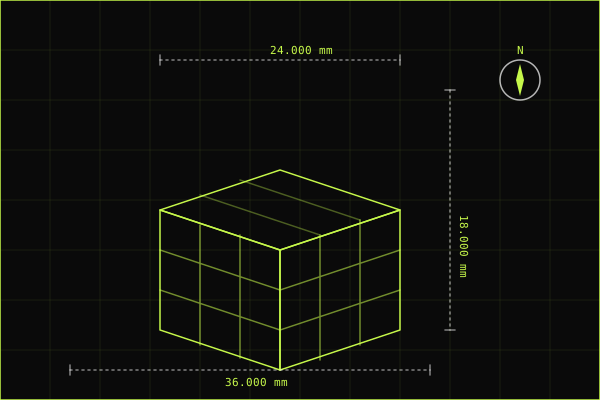
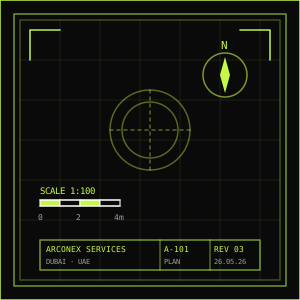
Our architects work to current UAE design and authority requirements and produce drawing sets that downstream contractors and quantity surveyors can pick up without re-modelling. Every set is issued against a written scope, a fixed deliverable list and an agreed turnaround.
Services Include
- Concept Design
- 3D Visualization
- Permit Approvals
- BIM Modeling
- Space Planning
- Construction Drawings
- Interior Architecture
- New Design / Master Plans
Deliverables
- Detailed Floor Plans
- Elevations & Sections
- Working & Shop Drawings
- Material Specifications
- Design Presentations
Software & standards
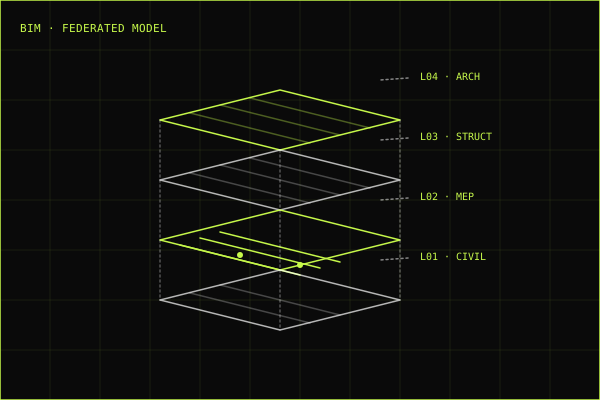
We produce drawings and models in AutoCAD, Revit, SketchUp and ArchiCAD, and we deliver in the file formats your downstream team actually uses — DWG, RVT, IFC, PDF and rendered image sets. BIM models are produced to a coordinated, classified standard so they can be handed to MEP, structural and quantity-surveying teams without re-modelling. Every set is issued with a revision log, a sheet index, and a clear ownership stamp.
AI & automation
We use AI-assisted tooling to compress repetitive parts of the architectural workflow — automated dimension reconciliation across drawing sheets, ML-supported clash detection in coordinated BIM models, and pattern-recognition tools that flag inconsistencies between architectural intent and authority requirements. A qualified architect signs off every drawing set; AI accelerates the supporting work, not the judgment.
Industries we work in
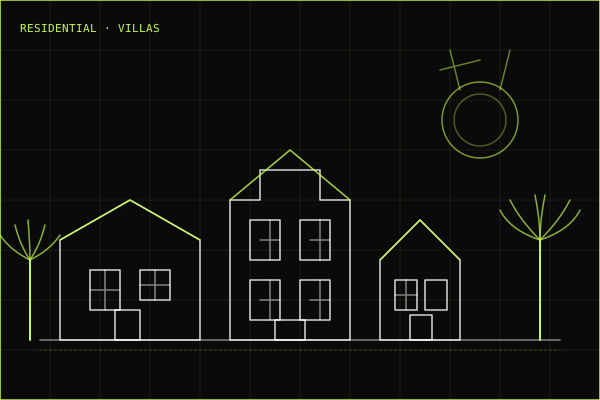
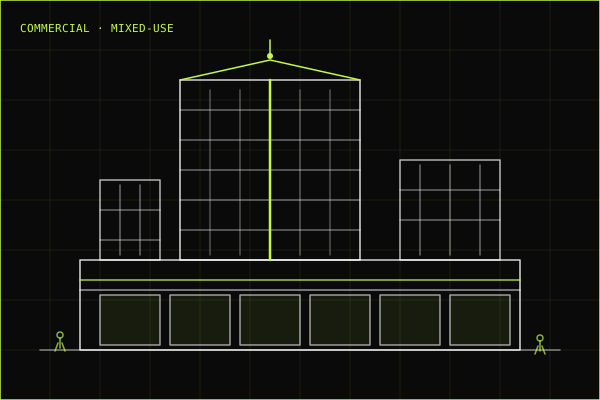
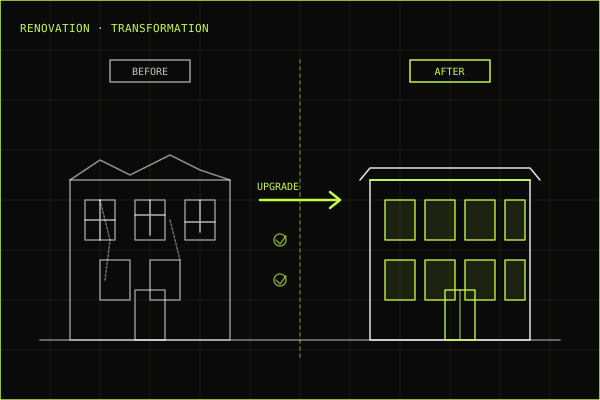
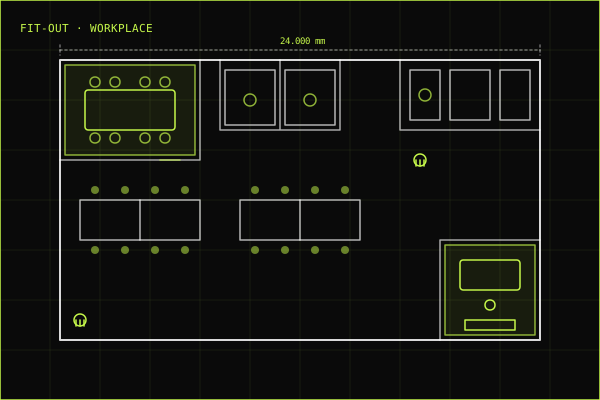
Residential, Commercial, Renovation and Fit-Out — from villa redesigns and apartment-tower master plans to retail fit-outs and office reinstatements.
Frequently asked questions
Yes. We prepare permit-grade drawing sets and coordinate the submission package. Depending on the jurisdiction and the project type, the authority submission itself may be lodged through a registered consultant of record — we will confirm the route at the proposal stage.
Yes. We pick up at any stage — verbal brief, sketch, competition entry, or a previous architect's set — and produce the package required from that point forward.
Native DWG and RVT; coordinated IFC for BIM workflows; PDF for issue and approval; and high-resolution rendered images or walk-through MP4s for presentations. We confirm the format list in writing before work starts.
Yes. We produce coordinated, classified Revit models suitable for federation with structural and MEP disciplines. The required Level of Development (LOD) is agreed in writing per project, typically LOD 300 for tender and LOD 350 for construction.
Related services
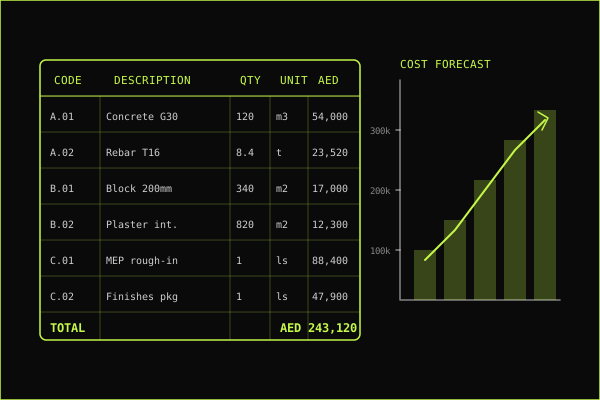
Construction Sales Estimating
Preliminary budgets, detailed quantity take-offs, BOQs, tender submissions and subcontractor pricing analysis — built up from first principles.
Explore estimating services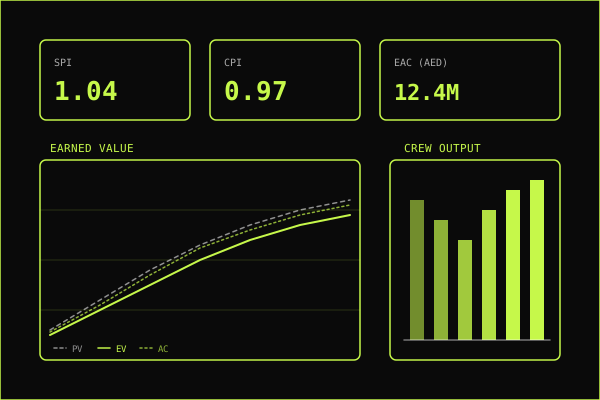
Production Estimating
Productivity analysis, resource allocation, material forecasting, progress tracking and earned-value reporting for live UAE projects.
Explore production estimating