What we do

Our Services

Arconex Services delivers four integrated disciplines: architectural design, construction sales estimating, production estimating, and AI-driven workflows — our newest service line, layered across the other three. You can engage us for any one of them in isolation — many clients do — or run them together on a single project, with the cost and constructability knowledge feeding back into the design from day one. Every service is delivered against a written scope, an agreed deliverable list, and a fixed turnaround.

Four integrated disciplines

Pick one, or run all four.

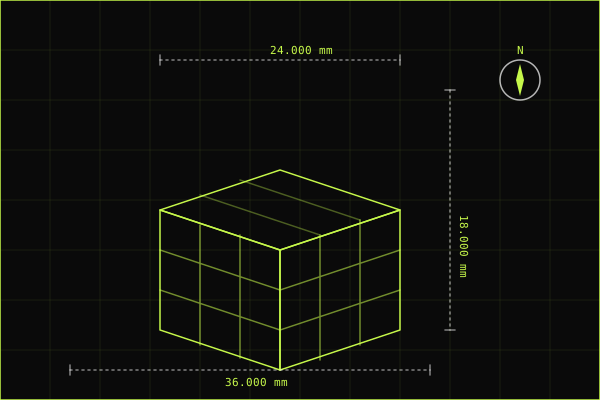
Isometric architectural building wireframe with dimensions

Architectural Services

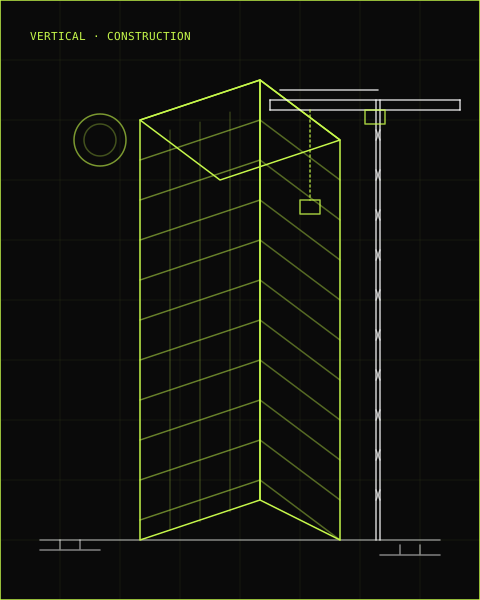
Concept, 3D visualization, permit approvals, BIM modeling, space planning, construction drawings, interior architecture and master plans — produced in AutoCAD, Revit, SketchUp and ArchiCAD, ready for authority submission and site execution.

Architectural Services
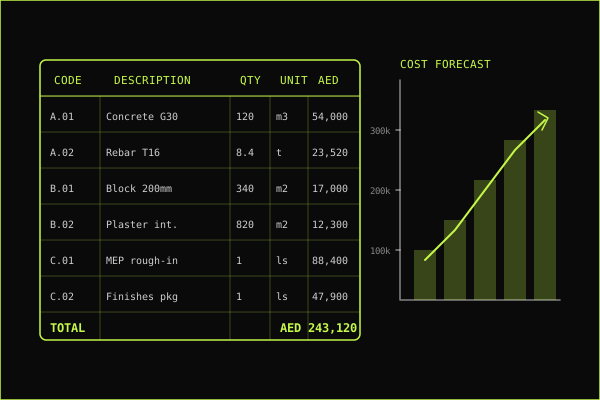
Bill of quantities spreadsheet with cost forecast chart

Construction Sales Estimating

Preliminary budgets, detailed quantity take-offs, BOQs, tender submissions and subcontractor pricing analysis — built up from first principles so your bid team submits a number it can defend in negotiation and protect in execution.

Construction Sales Estimating
Production estimating timeline with resource allocation

Production Estimating

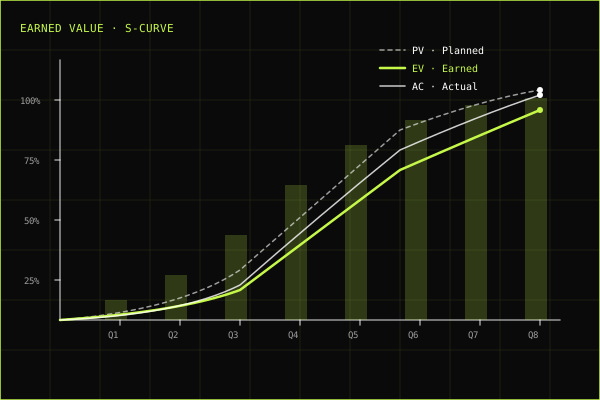
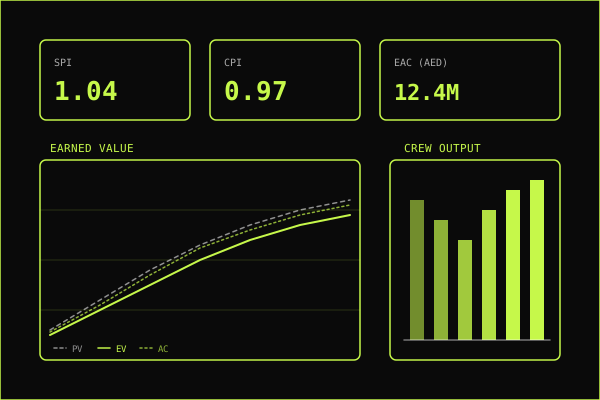
Productivity analysis, resource allocation, material forecasting, progress tracking and earned-value reporting — the analytics layer that converts an awarded contract into a controlled production plan, on schedule and on margin.

Production Estimating
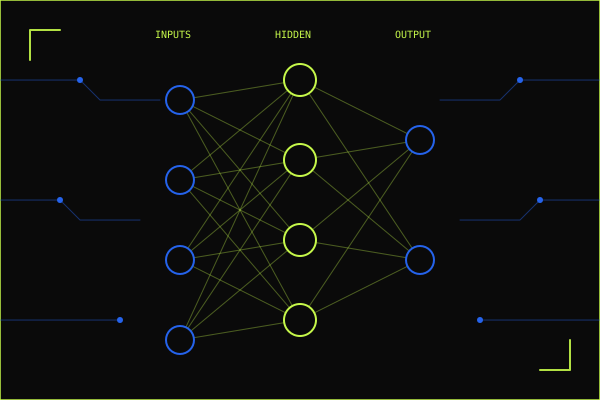
AI-driven workflows neural pattern with quantity take-off

AI-Driven Workflows

AI-assisted quantity take-off, BIM clash detection, cost forecasting and productivity analytics — integrated into our architectural, estimating and production workflows. Human-in-the-loop on every deliverable; client data never trained into public models.

Explore AI-driven workflows
Software stack

Current tools, current standards.

Drawings and estimates produced in the formats your downstream team actually uses — clean, classified, and ready for handover.

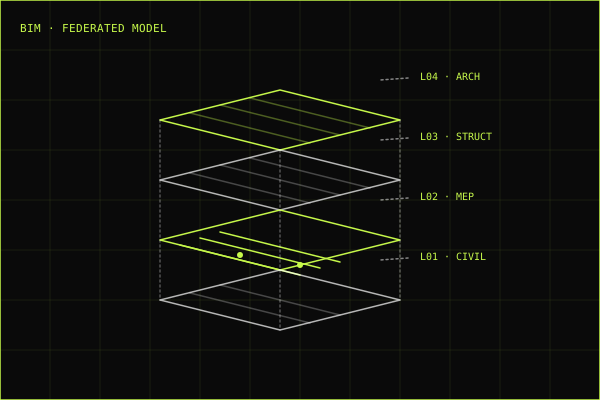
Federated BIM model with stacked floors

Architectural

  • AutoCAD
  • Revit
  • SketchUp
  • ArchiCAD
Earned value S-curve with planned versus actual cost

Estimating

  • DataBuild
  • Advanced Excel
Industries we serve

Sectors we work in

Residential, Commercial, Renovation and Fit-Out — across the UAE and the wider GCC.

Residential Commercial Renovation Fit-Out
See how we work across sectors →

Tell us about your project.

Send us the brief. We'll respond within one business day with a scope, fee and turnaround.