Brief
We start with a written or recorded briefing call. We collect the drawings, site information, programme, scope notes and any commercial constraints that bear on the work. If something is missing, we ask before we quote. Nothing is assumed.
Every Arconex engagement runs on the same six-step methodology, regardless of whether you have hired us for architectural drawings, a tender estimate, or a live production reporting cycle. The point is simple: scope is agreed before work begins, deliverables are defined in writing, and every output has an owner and a date.
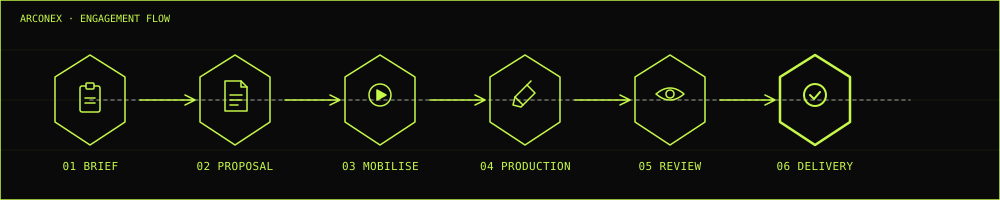
We start with a written or recorded briefing call. We collect the drawings, site information, programme, scope notes and any commercial constraints that bear on the work. If something is missing, we ask before we quote. Nothing is assumed.
Within one to three business days of the brief, we issue a written proposal: scope of work, deliverables, file formats, turnaround, fee, payment terms and assumptions. Where appropriate, we offer a fixed fee. Where the scope is genuinely open-ended, we propose a rate basis with a not-to-exceed cap.
On signed proposal and confirmed deposit, we mobilise the assigned team. You receive a named project lead, a kick-off note confirming scope, and a deliverables calendar showing every issue date.
The team produces the drawings, take-offs, BOQs or production reports against the agreed schedule. Progress updates are issued at the cadence defined in the proposal — typically weekly for design and estimating engagements, and per the reporting cycle for production-management work.
Each deliverable is issued in draft for client review, with a defined comment window. Comments are consolidated and incorporated. Revisions outside the agreed scope are tracked through a written variation, never silently absorbed.
Final deliverables are issued in the agreed formats with a sheet index, revision log and project close-out note. Post-issue support — clarifications, minor amendments, transmittal to third parties — is included within the defined support window stated in the proposal.
Across architecture and estimating, we produce in the formats your downstream consultants, contractors and subcontractors already use.